A4
Pricing Starting at
$1,191/month
1 Bed
1 Bath
730square feet
General
Bedrooms:1
Type:Apartment
Bathrooms:1
Availability:Only 1 Vacant Apartment Left!
Rent:
Pricing Starting at $1,191
Lease Length:7to15 month
Deposit:Required deposit (refundable) $200-1 Month *Subject to screening process results
Square Footage:730square feet
*This apartment has services that are added to your monthly total.
*Floor Plans are based on renders and dimensions are approximate. Actual apartment units may vary in dimensions or features. Please consult with the Leasing Office.
Available Apartments
| Apartment | Building | Price* | Availability | |||||||||||||||||||||
|---|---|---|---|---|---|---|---|---|---|---|---|---|---|---|---|---|---|---|---|---|---|---|---|---|
| 64 | 1 |
Pricing Starting at $1,191
Details
Unit Term Pricing - 64
Indicates lowest term price |
Available Now | |||||||||||||||||||||
* Prices subject to change. Price range shows for leases between 7 and 15 months long. Click Details to see all available term prices.
Floorplan Description
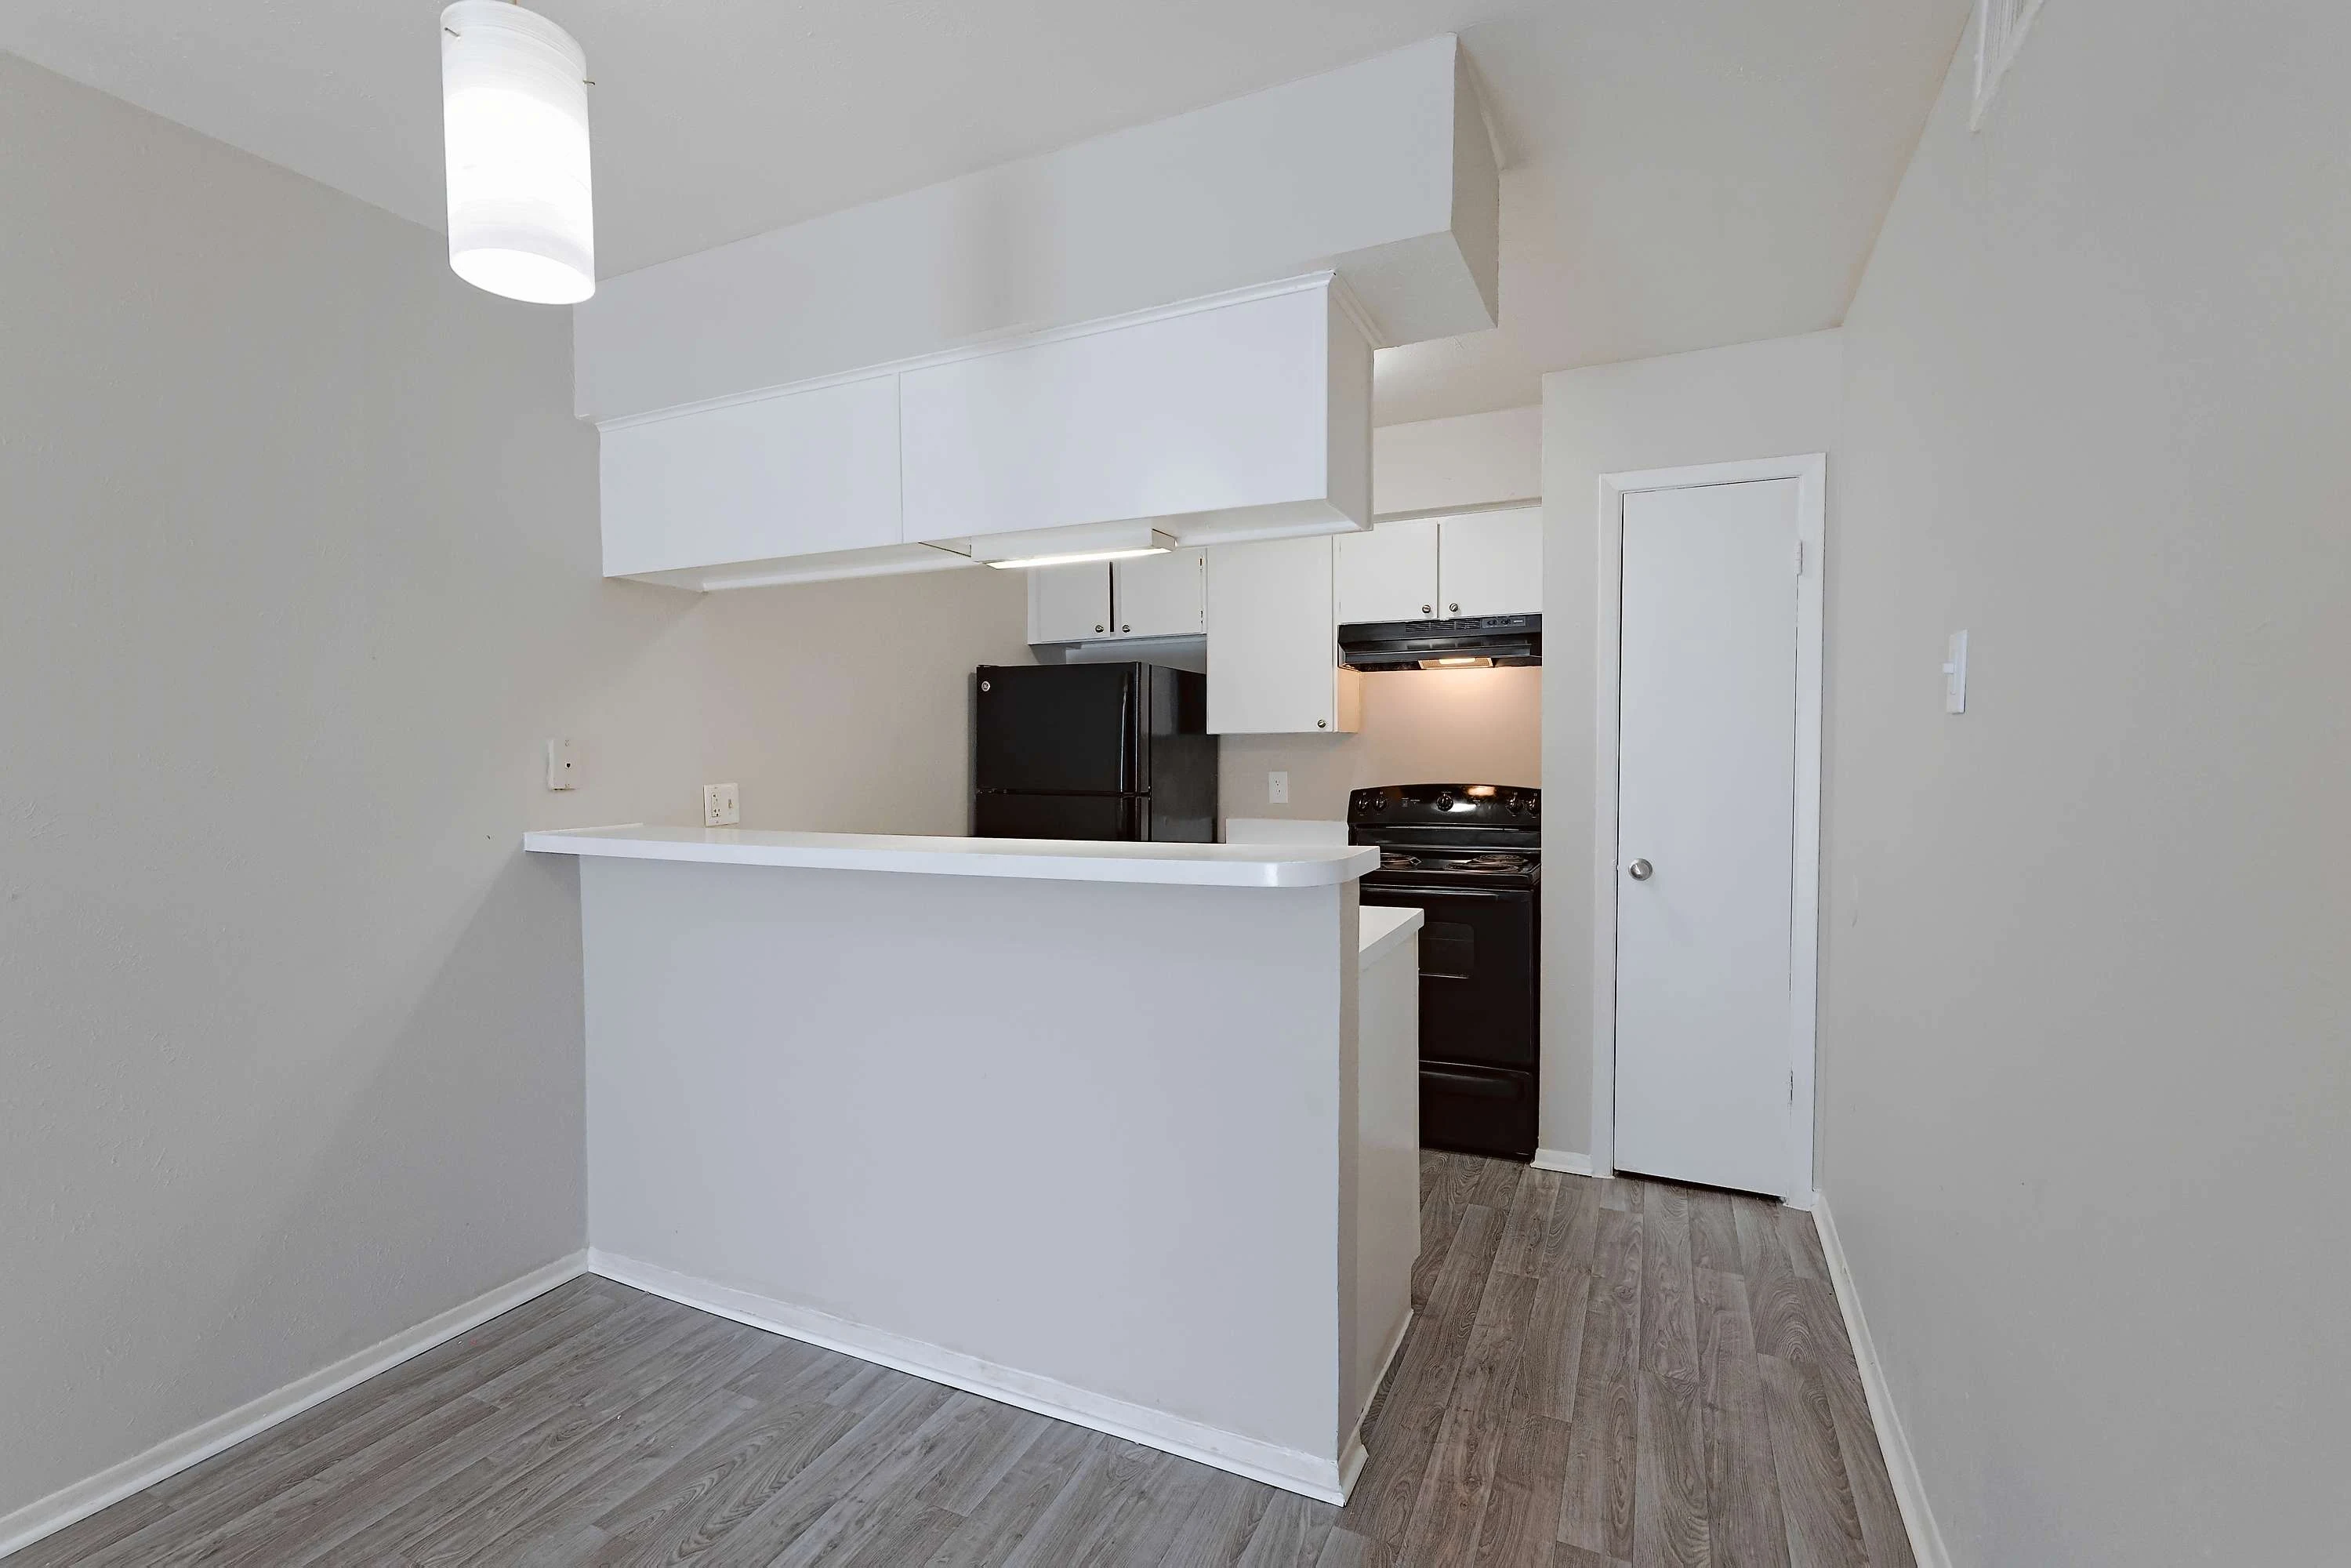
At 730 square feet, the A4 provides a spacious one bedroom, one bathroom layout. Highlights include a convenient kitchen design, ample living space, and a generous walk-in closet.
Please call a member of our friendly leasing staff for more information!
Pets
Cats and Dogs
One-Time Fee:$350
Monthly Pet Rent:$25
Additional Details:
Two pet max per apartment.
* Available for select units
Amenities
- Bilingual Staff
- Central Air
- Clubhouse
- Coworking Space
- Dog Park
- Fenced-In Patio*
- Firepit Area
- Fitness Center
- Free Wi-Fi in Common Areas
- Off-Street Parking
- On-Site Laundry Facility
- On-Site Maintenance
- On-Site Management Team
- Package Receiving
- Picnic Area with BBQ Grills
- Playground
- Refreshments Bar
- Rentable Carport
- Rentable Storage Unit
- Sports Courts
- Swimming Pool
- Valet Trash Service


* Available for select units
Appliances
- Ceiling Fans
- Dishwasher
- Disposal
- Refrigerator
- Smart Thermostats
- Stainless Steel Appliances*
- Stove
Utilities Paid By Resident
- Cable
- Electricity
- Internet
- Pest Control
- Sewer
- Trash
- Water