Skip Main Navigation

2 Bedroom Floorplans


C2 Upgrade

Slide 1
Cozy, living room featuring a fireplace, TV, and stylish furniture, perfect for relaxation and entertainment.
Spacious apartment living area featuring a fireplace, neutral walls, and two doors, with natural light from a window.
Spacious living room featuring a fireplace, neutral walls, and large window with blinds, on cozy carpet flooring.
Living room featuring light-colored walls, two sofas, a coffee table, and a bar area with stools in the background.
Spacious apartment interior featuring carpeted living area and kitchen with stainless steel appliances.
Spacious apartment interior featuring a living area with a fireplace, kitchen, and light-colored walls.
Apartment kitchen featuring neutral cabinets, stainless steel appliances, and a spacious countertop with sink.
Apartment kitchen featuring stainless steel appliances, light color countertops, and dark cabinetry. Bright and spacious.
Kitchen featuring stainless steel appliances, including a refrigerator and an oven, with sleek cabinetry and backsplash.
Cozy, bedroom with a queen bed, light decor, a seating area, and large window for natural light.
Spacious apartment bedroom with a light fixture, ceiling fan, carpeted floor, and window with blinds.
Bathroom featuring a light color tub, sleek vanity with mirror, and neutral-toned walls, creating a spacious feel.
Bathroom with a neutral color scheme, featuring a bathtub, shower, sink, and stylish cabinetry.
Bathroom featuring a sleek vanity with a mirror, stylish lighting, and a neutral color palette.
Bright, bedroom featuring a queen bed, nightstands, TV, decorative plants, and contemporary artwork.
Spacious apartment bedroom with light neutral walls, carpeted floor, and a ceiling fan near a window with blinds.
A, virtually staged bedroom featuring a bed, nightstands, dresser, and a ceiling fan, with light walls and cozy decor.
Spacious apartment bedroom featuring light neutral walls, carpeted flooring, a ceiling fan, and a window with blinds.
Spacious apartment living area with carpet, ceiling fan, and doorways leading to other rooms and a closet.
Floorplan Diagram

B3 Upgrade

Floorplan Diagram

B1 Upgrade

Floorplan Diagram

B3

Floorplan Diagram

B1

Slide 1
Living area with a kitchen to the left, and a linen or storage closet with built in shelving in the middle.
Apartment living room with neutral walls, a large window with horizontal blinds, and no light fixtures.
Light and airy living room featuring a sofa, coffee table, armchair, and large windows with a beautiful view.
Apartment living area with carpet, light walls, and sliding white base boards
Bright, airy apartment living room featuring a cozy sofa, TV unit, and tasteful artwork with a warm color palette.
Dining area with a large window, carpeted floor, an overhead dome light, and a built-in shelf.
Kitchen with speckled countertops, black appliances, and wood-style flooring.
Kitchen with handle-less cabinets, a two basin sink, and an over sink light
Apartment bedroom with neutral carpet, light walls, a window that spans from mid wall and up.
Bedroom with a wood-style ceiling fan and an open door showing a closet with its own light.
Bathroom with a speckled counter, toilet, bath and shower combo, and an unframed mirror with lighting overtop.
Bedroom with light walls, neutral carpet, and a long mid-wall window with horizontal blinds.
Cozy bedroom featuring a white bed with blue accents, bedside tables, and natural light from a window.
Bedroom with a wood-style ceiling fan with a dome light, and two open closet doors with interior lighting.
Floorplan Diagram

A3 Upgrade

Slide 1
Spacious apartment interior with light neutral walls, carpeted floors, and an open layout inviting natural light.
Spacious apartment interior with neutral neutral walls, large window, and soft carpet, ready for personalization.
Living room featuring a TV, stylish seating, and decorative elements, set in a light and inviting space.
Bright apartment interior featuring a carpeted living space, large window with blinds, and kitchen access.
Bright apartment dining area featuring a round table, four chairs, and large windows with natural light.
Apartment kitchen featuring stainless steel appliances, a neutral and light color color scheme, and sleek cabinetry.
Apartment kitchen featuring sleek light color cabinetry, a stainless steel sink, and a dishwasher. Bright and inviting.
Cozy apartment bedroom with carpeted flooring, neutral walls, a ceiling fan, and natural light from window.
Bedroom with a queen bed, stylish decor, ceiling fan, and access to a bathroom, featuring virtual staging elements.
Bright bedroom featuring a ceiling fan, carpeted floor, and a window with blinds.
Bathroom featuring a bathtub, shower, sleek vanity with mirror, and contemporary lighting fixtures.
Spacious apartment closet with built-in shelves and hanging rods, featuring neutral light color walls and carpeted floor.
Spacious, well-lit apartment interior with large window, sliding doors, and neutral wall colors. Carpeted flooring.
Spacious apartment interior featuring light walls, carpeted flooring, and an open layout with a doorway leading to the kitchen.
Bright apartment living space with neutral carpet, light color walls, and large windows featuring sheer curtains.
Apartment kitchen featuring light color cabinets, a sleek countertop, stainless steel appliances, and warm wood-style floors.
Kitchen featuring stainless steel appliances, including a refrigerator and stove, with sleek countertops and cabinetry.
A clean pantry with light color shelves, situated inside an apartment near an open door.
Cozy apartment room with neutral carpet, a ceiling fan, and natural light from a window with blinds.
Spacious bedroom with neutral walls, ceiling fan, and carpet, featuring open doors leading to closets and hallway.
Light color closet with shelving, hanging space, and carpeted flooring. Ideal for organizing belongings.
Bathroom featuring a sleek vanity, mirror, contemporary light fixtures, and neutral-toned walls.
A clean, bathroom featuring a bathtub, toilet, and sleek vanity with a design.
A balcony view of an apartment, featuring sliding glass doors and a railing overlooking landscaped grounds.
A view of an apartment balcony with sliding glass doors, railing, and a hallway leading to an entrance.
Floorplan Diagram

A4

Slide 1
Apartment entry door next to a window with blinds
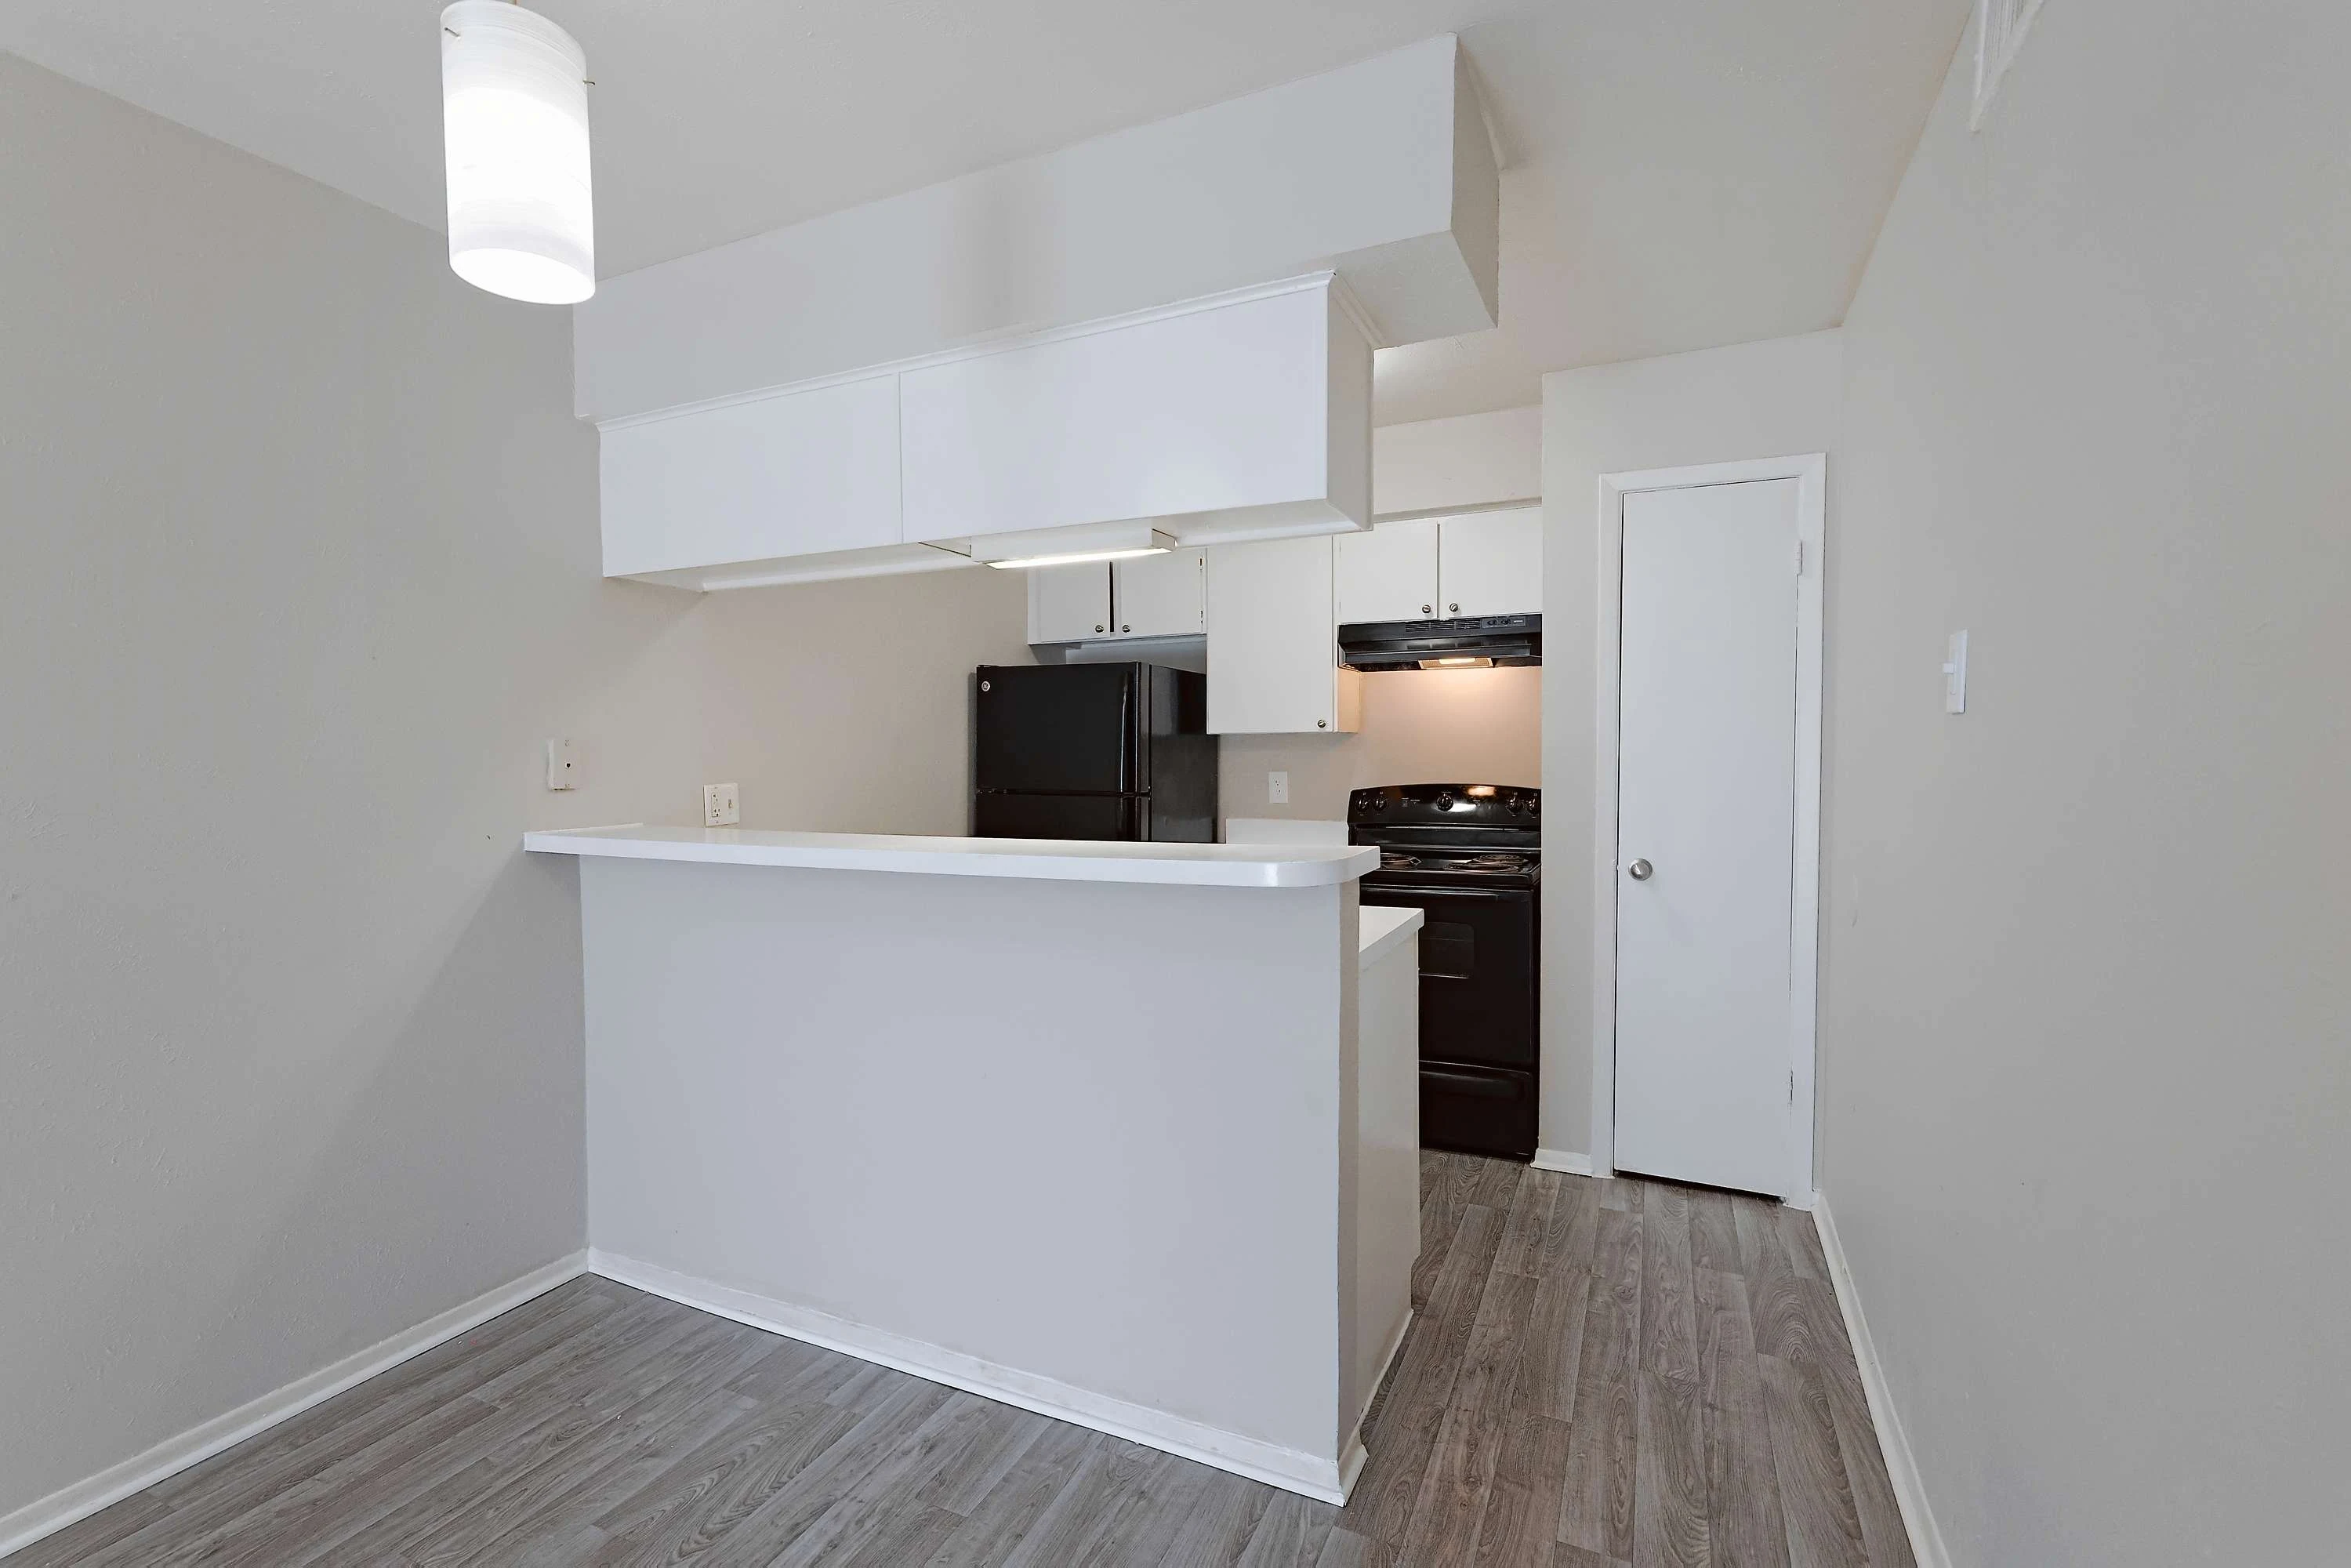
Living room with wood floors, connected to kitchen with white cabinets, black appliances, pendant light over bar top
Bright, modern apartment living area with a cozy sofa, dining table, and entertainment center, virtually staged for appeal.
Dining area next to a breakfast bar overlooking the kitchen with wood-inspired flooring throughout and a decorative light overhead
Pantry closet with a white door and built in white shelving throughout
Kitchen with wood-inspired flooring, white countertops, black appliances, and white cabinets
Kitchen with white cabinets, wood-inspired flooring, and black appliances
Kitchen with a breakfast bar overlooking the open concept living and dining areas
bedroom with wood-inspired flooring, white trim, tan walls, and window with blinds
Brightly lit bedroom featuring a cozy bed, modern ceiling fan, TV, and a potted plant for a fresh touch. Virtually staged.
Bedorom with wood-inspired flooring, white trim, and a door to the walk in closet
Walk in closet with wood-inspired flooring, built in shelving and hanging rods
Bathroom with a shower/bath combo, toilet, storage cabinet, and vanity
Shower/bath combo with a white tile tub surround and silver faucet and shower head
Bathroom vanity with white cabinets, white countertop, sink, and mirror
closet with built in shelf and hanging rod
Coat closet with built in shelf and hanging rod

A1 Upgrade

Slide 1
Spacious apartment interior with light-colored walls, wood-style flooring, and an open layout featuring a kitchen entry.
Apartment living room with a sofa, coffee table, dining area, and wall-mounted TV, featuring light colors and decor.
Spacious apartment living room with wood-style flooring and vertical blinds on a large window. Natural light flows in.
Bright, living room featuring a stylish sofa, coffee table, TV stand, and decorative elements in a serene atmosphere.
Kitchen with stainless steel appliances, light color cabinetry, and a sleek countertop, featuring an open layout.
Kitchen featuring sleek dark appliances, light color cabinetry, and a clean design.
Kitchen featuring stainless steel appliances, light color cabinetry, and a clean countertop with a sink.
Bright apartment interior with light-colored walls and wood-style flooring, featuring an open doorway in the background.
Spacious apartment interior featuring light-colored walls, wood-style flooring, and ceiling fan with open doorway views.
Cozy bedroom featuring a blue and neutral color scheme, decor, and a ceiling fan in a well-lit apartment.
Apartment bedroom featuring light neutral walls, a ceiling fan, and a window with blinds.
Bedroom featuring a queen bed with blue accents, a ceiling fan, and natural light from a window.
Bathroom featuring a light color countertop, mirror, stylish lighting, and a clean bathtub with shower.
Spacious closet with light color walls and shelving for organized storage.
Spacious, apartment living area with large windows, neutral walls, and wood-style flooring.
Spacious apartment interior with large windows, light-colored walls, and wood-style flooring.
Bright apartment living room with large windows, light wood-style flooring, and neutral-colored walls.
Spacious apartment interior with light walls, wood-style flooring, and an open kitchen area. Ideal for customization.
Spacious, light-filled living area with large windows, neutral walls, and wood-style flooring setting.
Kitchen featuring a sleek countertop, stainless steel appliances, and natural light from a nearby window.
Kitchen featuring stainless steel appliances, including a refrigerator and stove, with light color cabinetry and backsplash.
Apartment kitchen with sleek dark countertops and a view of a spacious living area with wood-style flooring.
Bright and bedroom featuring a ceiling fan, wood-style flooring, and natural light from a window with blinds.
A spacious, light-filled bedroom featuring a ceiling fan, window blinds, and a closet with wood-style flooring.
Apartment interior featuring a spacious layout, light neutral walls, wood-style flooring, and ceiling fan.
Apartment interior featuring light neutral walls, wood-style flooring, a ceiling fan, and open doorways.
Spacious walk-in closet with light color shelves and hanging rods, featuring light-colored walls and flooring.
Bathroom featuring a light color toilet, dark vanity, mirror, and three light fixtures on a light neutral wall.
Bright, clean bathroom featuring a light color bathtub, tiled walls, and a toilet in a spacious apartment setting.
Floorplan Diagram

A2 Upgrade

Slide 1
Bright living room featuring a sofa, coffee table, and wall-mounted TV, with natural light from sliding glass doors.
Bright apartment living room with wood-style flooring and sliding glass doors leading to an outdoor space.
Spacious apartment interior with light neutral walls, wood-style flooring, and natural light from a nearby window.
Bright apartment living room with sliding glass door and vertical blinds, featuring light wood-style flooring.
Living room featuring a neutral sofa, TV unit, blue accents, and artwork, leading to a dining area.
Spacious apartment interior with light-colored walls and wood-style flooring, featuring an open layout and ample natural light.
Bright, open apartment interior showcasing a spacious living area and kitchen with updated appliances.
Kitchen featuring dark cabinets, stainless steel appliances, a sink, and neutral walls with wood-style flooring.
Bedroom with a neutral bed, blue accent blanket, nightstands, lamps, and scenic wall art under natural light.
Bright apartment room with light-colored walls, wood-style flooring, and a ceiling fan near a window with blinds.
Bright, spacious apartment bedroom with a ceiling fan, wood-style flooring, and natural light from a window.
Bathroom featuring a vanity with sink, large mirror, wall-mounted lighting, and a bathtub with shower.
Apartment bathroom featuring a sleek vanity, mirror, and stylish lighting, with access to a spacious room beyond.
Spacious, blank apartment interior with light-colored walls and carpeted floors, ready for customization.
Bright apartment interior with neutral walls, carpeted flooring, and a large window with blinds.
A spacious apartment corner with neutral walls and carpet, showcasing a simple and interior design.
Bright and spacious apartment interior featuring open layout, closet space, and natural light from large window.
Kitchen featuring stainless steel appliances, including a refrigerator and oven, with light color cabinetry and light decor.
Kitchen featuring light color cabinetry, stainless steel appliances, and a sleek countertop with a single sink.
A clean pantry with light color shelves inside an apartment, adjacent to a kitchen.
Bright apartment bedroom with carpet, a ceiling fan, and a window featuring light color blinds.
Cozy apartment interior featuring neutral walls, carpeted flooring, a ceiling fan, and spacious closets with open doors.
Closet with light color shelving units and hanging space, showcasing clean design and ample storage.
Bathroom featuring a stylish vanity with a large mirror, sleek sink, and contemporary lighting.
Bright, bathroom featuring a bathtub, toilet, and sleek vanity with a design.
Floorplan Diagram

A3

Slide 1
Living area with carpeted flooring and sliding patio doors with blinds next to the dining area with wood-inspired flooring
Apartment entry door open to the living area with carpeted flooring, gray walls, and white trim
Open concept living and dining area with carpet in the living room and wood-inspired flooring in the dining area and gray walls throughout
Dining area with wood-inspired flooring, large window with blinds, and a decorative light overhead
Dining room with entrance to the kitchen and living room. Wood inspired flooring and a pendant light on ceiling.
Galley style kitchen with white cabinets, white countertops, and black appliances with a light over the sink
Kitchen with black appliances and white cabinets
Bedroom with carpeted flooring, gray walls, white trim, a window with blinds, and a ceiling fan overhead
Bedroom with two walk-in closets and carpeted flooring throughout
Walk-in closet in the bedroom with carpeted flooring and built in white shelving throughout
Bathroom vanity with white cabinets and countertop, sink, mirror, and vanity lighting overhead
Shower/bath combo surrounded by white tile next to the toilet, towel rack, and storage cabinet
Ground-level apartment entrance featuring a balcony, metal railing, and nearby air conditioning unit in a brick exterior.
Floorplan Diagram

A2

Slide 1
Spacious apartment interior with neutral walls, large window, and sliding glass door leading to a balcony.
Spacious apartment interior with light-colored walls, wood-style flooring, and an inviting entryway.
Bright and spacious apartment interior featuring a textured area rug, lighting, and open kitchen view.
Bright kitchen featuring light color cabinetry, dual sinks, and stainless steel appliances, ideal for living.
Cozy kitchen featuring stainless steel refrigerator, stove with coil burners, and bright, clean walls.
Light-filled apartment bedroom featuring neutral walls, a ceiling fan, and a window with blinds.
Bright, spacious apartment bedroom featuring neutral carpet, ceiling fan, and two open doors leading to additional rooms.
A spacious walk-in closet featuring shelving and hanging space, with neutral light color walls and carpeted floor.
Bright and clean bathroom featuring a bathtub, shower, and towel rack, ideal for apartment listings.
Bright and bathroom featuring a light color vanity, mirror, and illuminated mirror lights, with a light color scheme.
View from a balcony showcasing sliding glass doors and a railing, with adjacent apartments and greenery visible.
Floorplan Diagram

A1

Floorplan Diagram

B2

Slide 1
Apartment entry door open to the living area with carpeted flooring, a large window with blinds, and gray walls with white trim
Living room with carpeted flooring and open to the dining area with wood-inspired flooring
Modern living room with a gray couch, wooden coffee table, TV unit, and bright decor. Open layout leads to the kitchen.
Dining room open to galley style kitchen with wood inspired floors.
Dining area overlooking the living room with carpeted flooring and a large window
Galley style kitchen with white cabinets, white countertops, a stainless steel sink with light overhead, and black appliances
Kitchen with black appliances and white cabinets near the dining area
Bedroom with carpeted flooring, two windows with blinds, doors to the closet, and a ceiling fan
Bedroom with doors to the closet and bathroom with gray walls and white trim throughout
Bathroom vanity with white cabinet and countertop, sink, mirror, and vanity lighting overhead
Shower/bath combo surrounded by white tile next to the toilet and towel rack
Bedroom with carpeted flooring, window with blinds, a ceiling fan, and door to the closet
Cozy bedroom with a modern design, featuring a ceiling fan, window, and neutral tones, perfect for relaxation.
Bedroom with two windows with blinds, a ceiling fan, and a door to the walk-in closet
Walk-in closet in the bedroom with carpeted flooring and built-in white shelving throughout
Floorplan Diagram